Make the space work
Room layout, swing clearance, hitting position, and access come first—especially when the simulator shares space with a gym or another activity.
CUSTOM GOLF SIMULATORS · NEW BRAUNFELS, TX
A simulator designed around your space—and the way you want to use it.
On The Green Studios plans, installs, and supports custom golf simulators. Explore Brandon’s New Braunfels project: a custom golf simulator planned alongside his home gym, red light therapy sauna, and separate office.
THE CUSTOMER PERSPECTIVE
Brandon shares how the simulator fits around family, work, and golf practice, and what he values about the finished space.
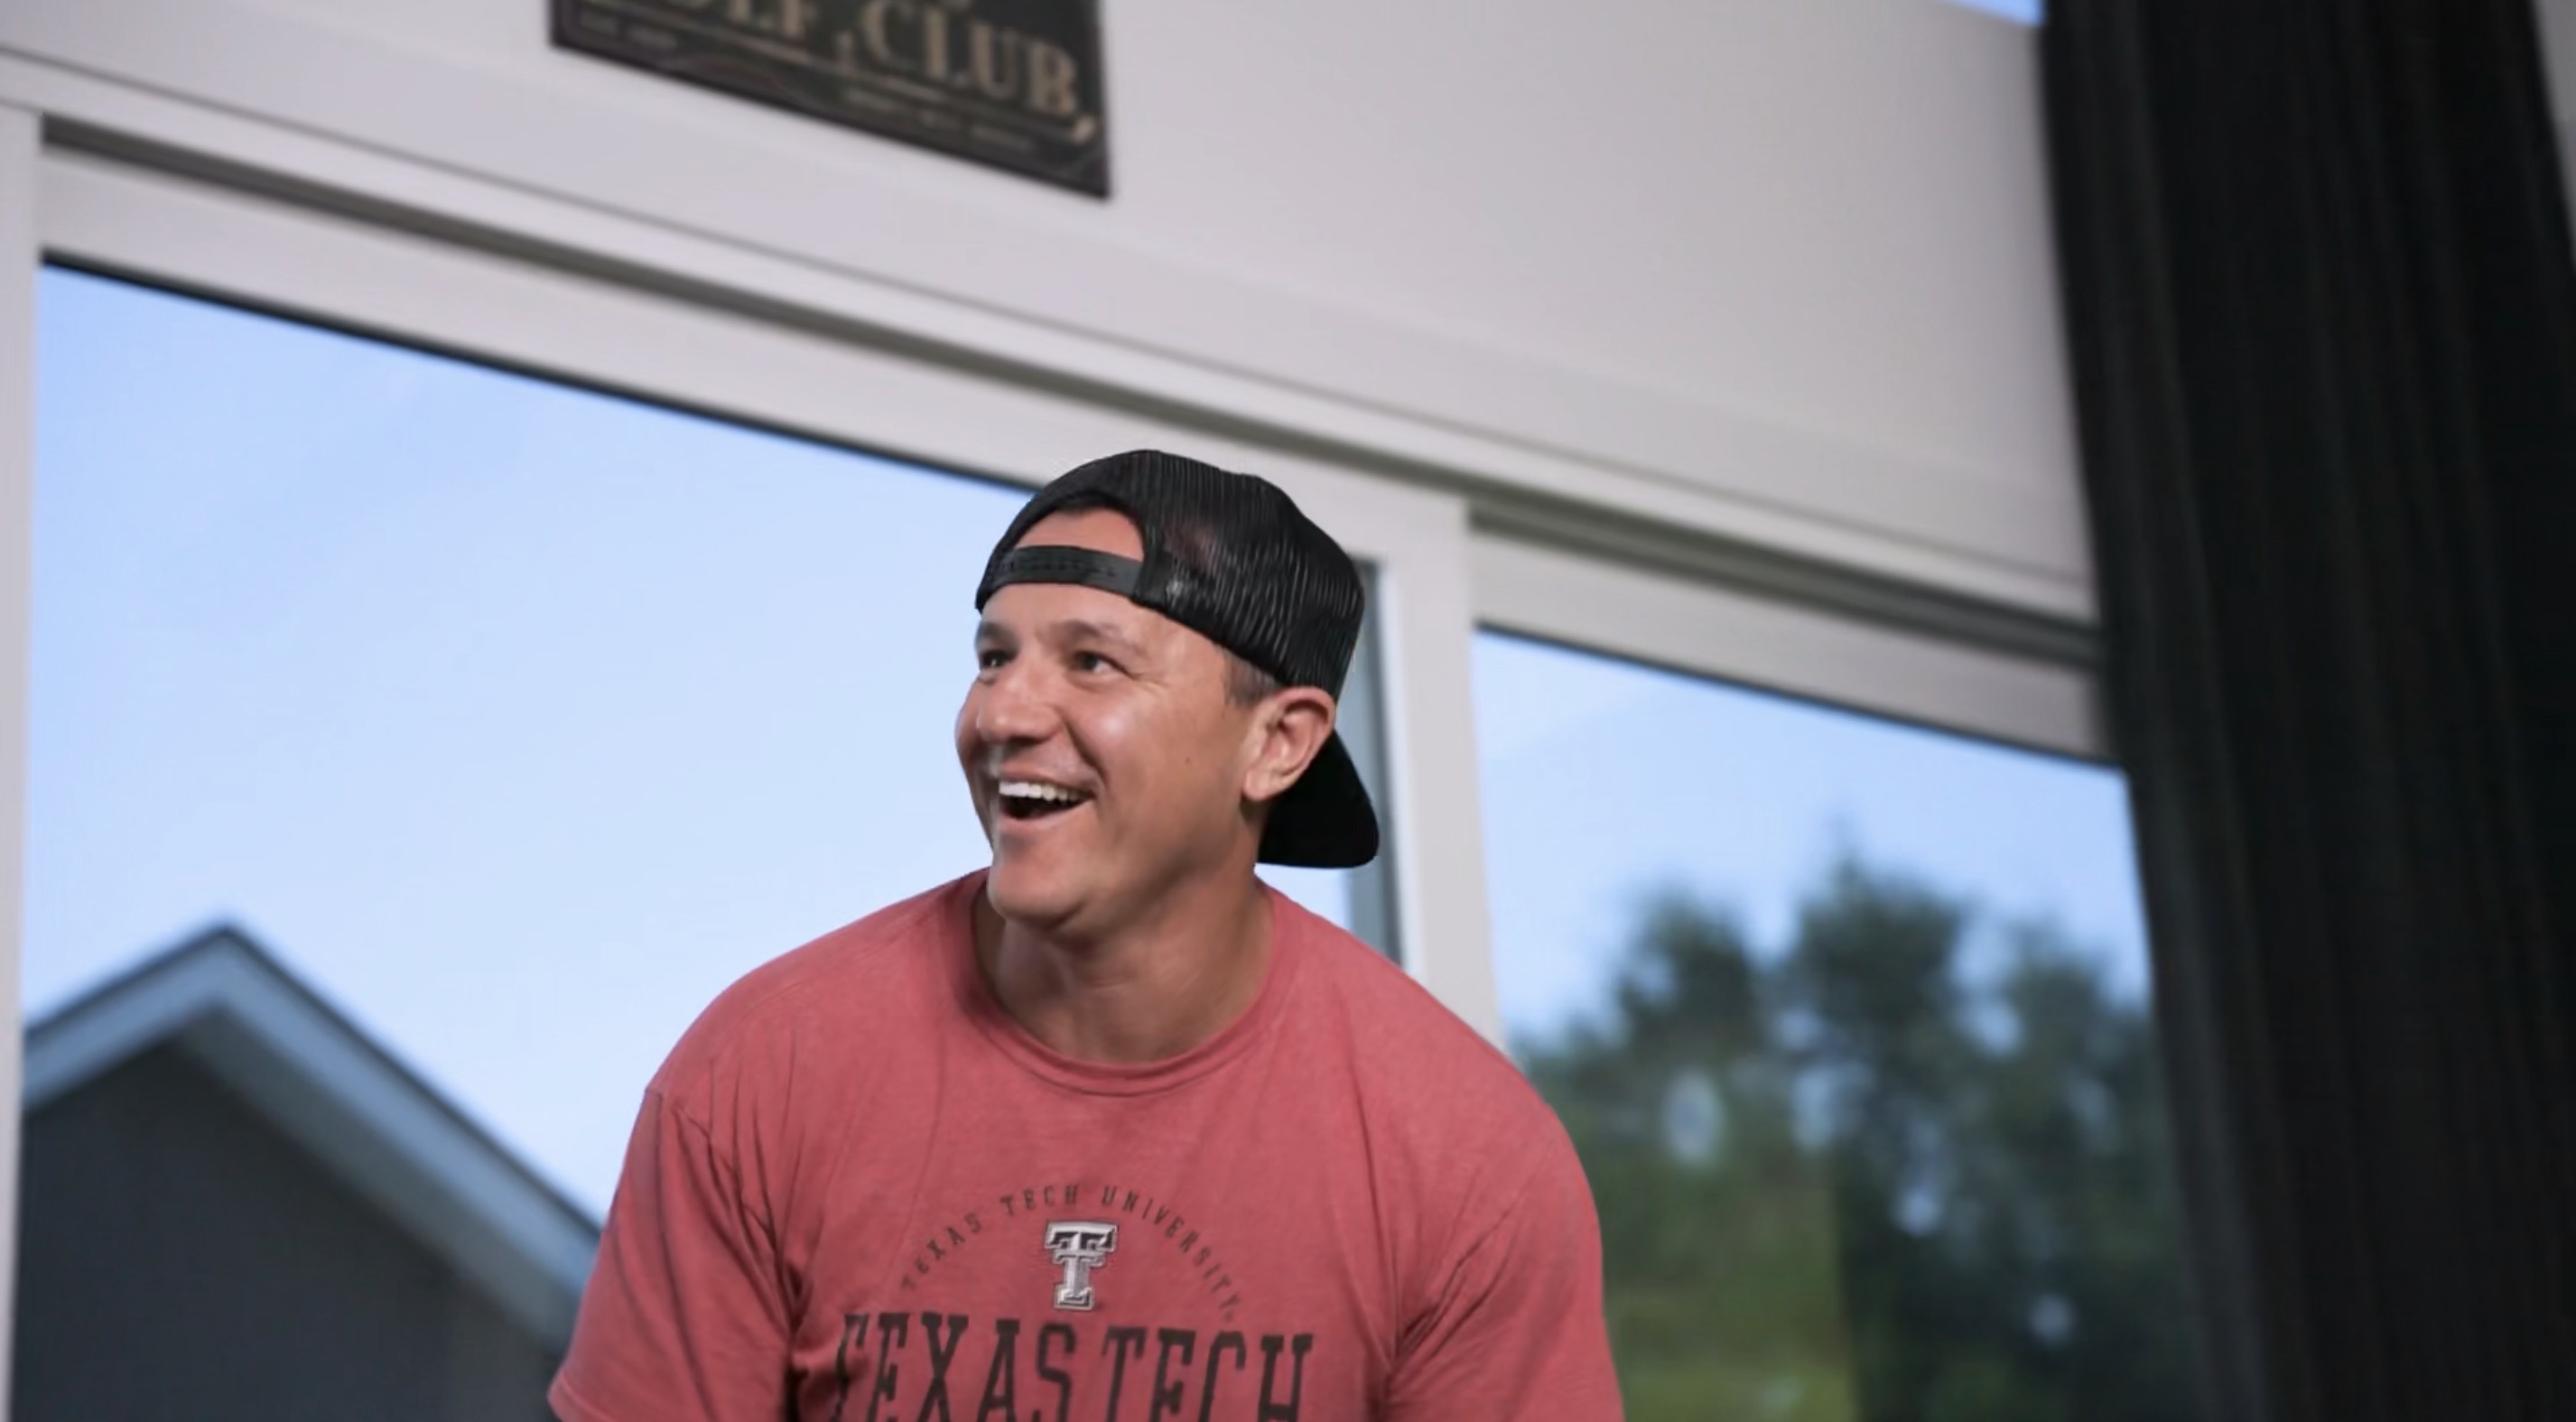
“This space has come into its own in exactly how I wanted it, and I’m loving it.”— Brandon, New Braunfels homeowner
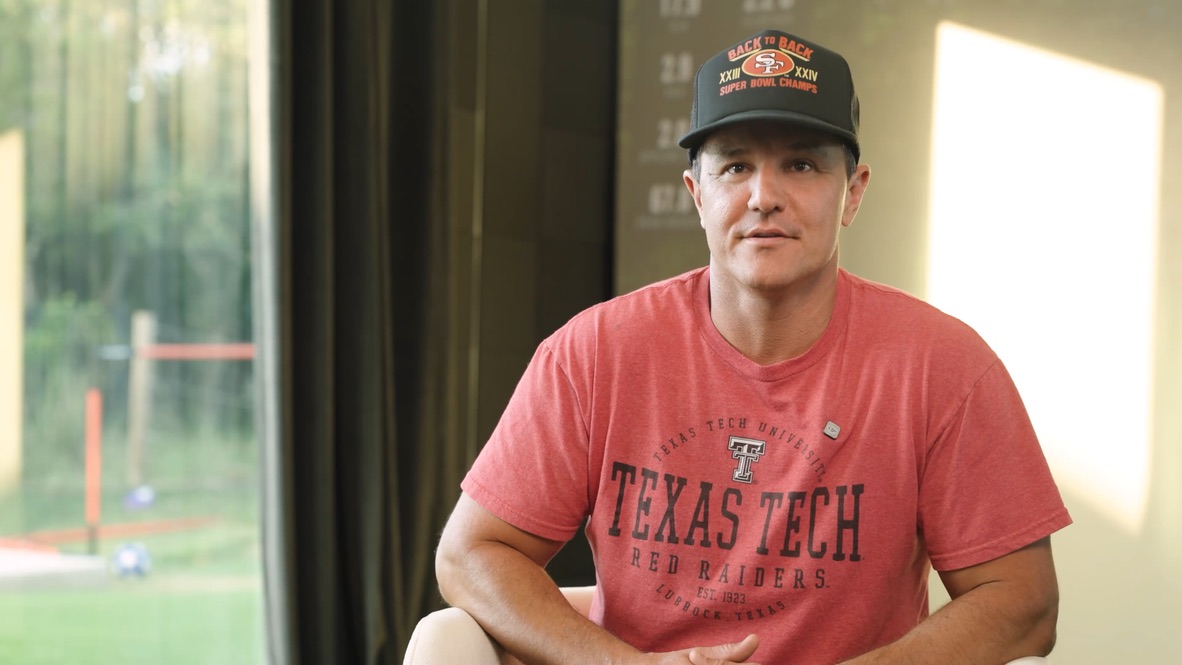
My name is Brandon Finazzo, and I'm originally from Northern California. In California, it was easy to play golf because of the temperatures, so I was playing every other week. I moved to Texas about seven years ago; noticed you can't play most of the year because of the heat, and weather continues to be either really hot or really cold, and I'm just not used to that. And so I found myself only playing like twice a year, you know, with my schedule, with the kids, with weather, I determined this was the answer.
I showed Josh, like, this is what I'm looking to do, and he came over and walked me through, like, the best way to have it, the size. This space has come into its own in exactly how I wanted it, and I'm loving it. The graphics, the ease of use, the touchscreen, the size, yeah, I mean, just overall wow factor. I think that was the biggest thing for me.
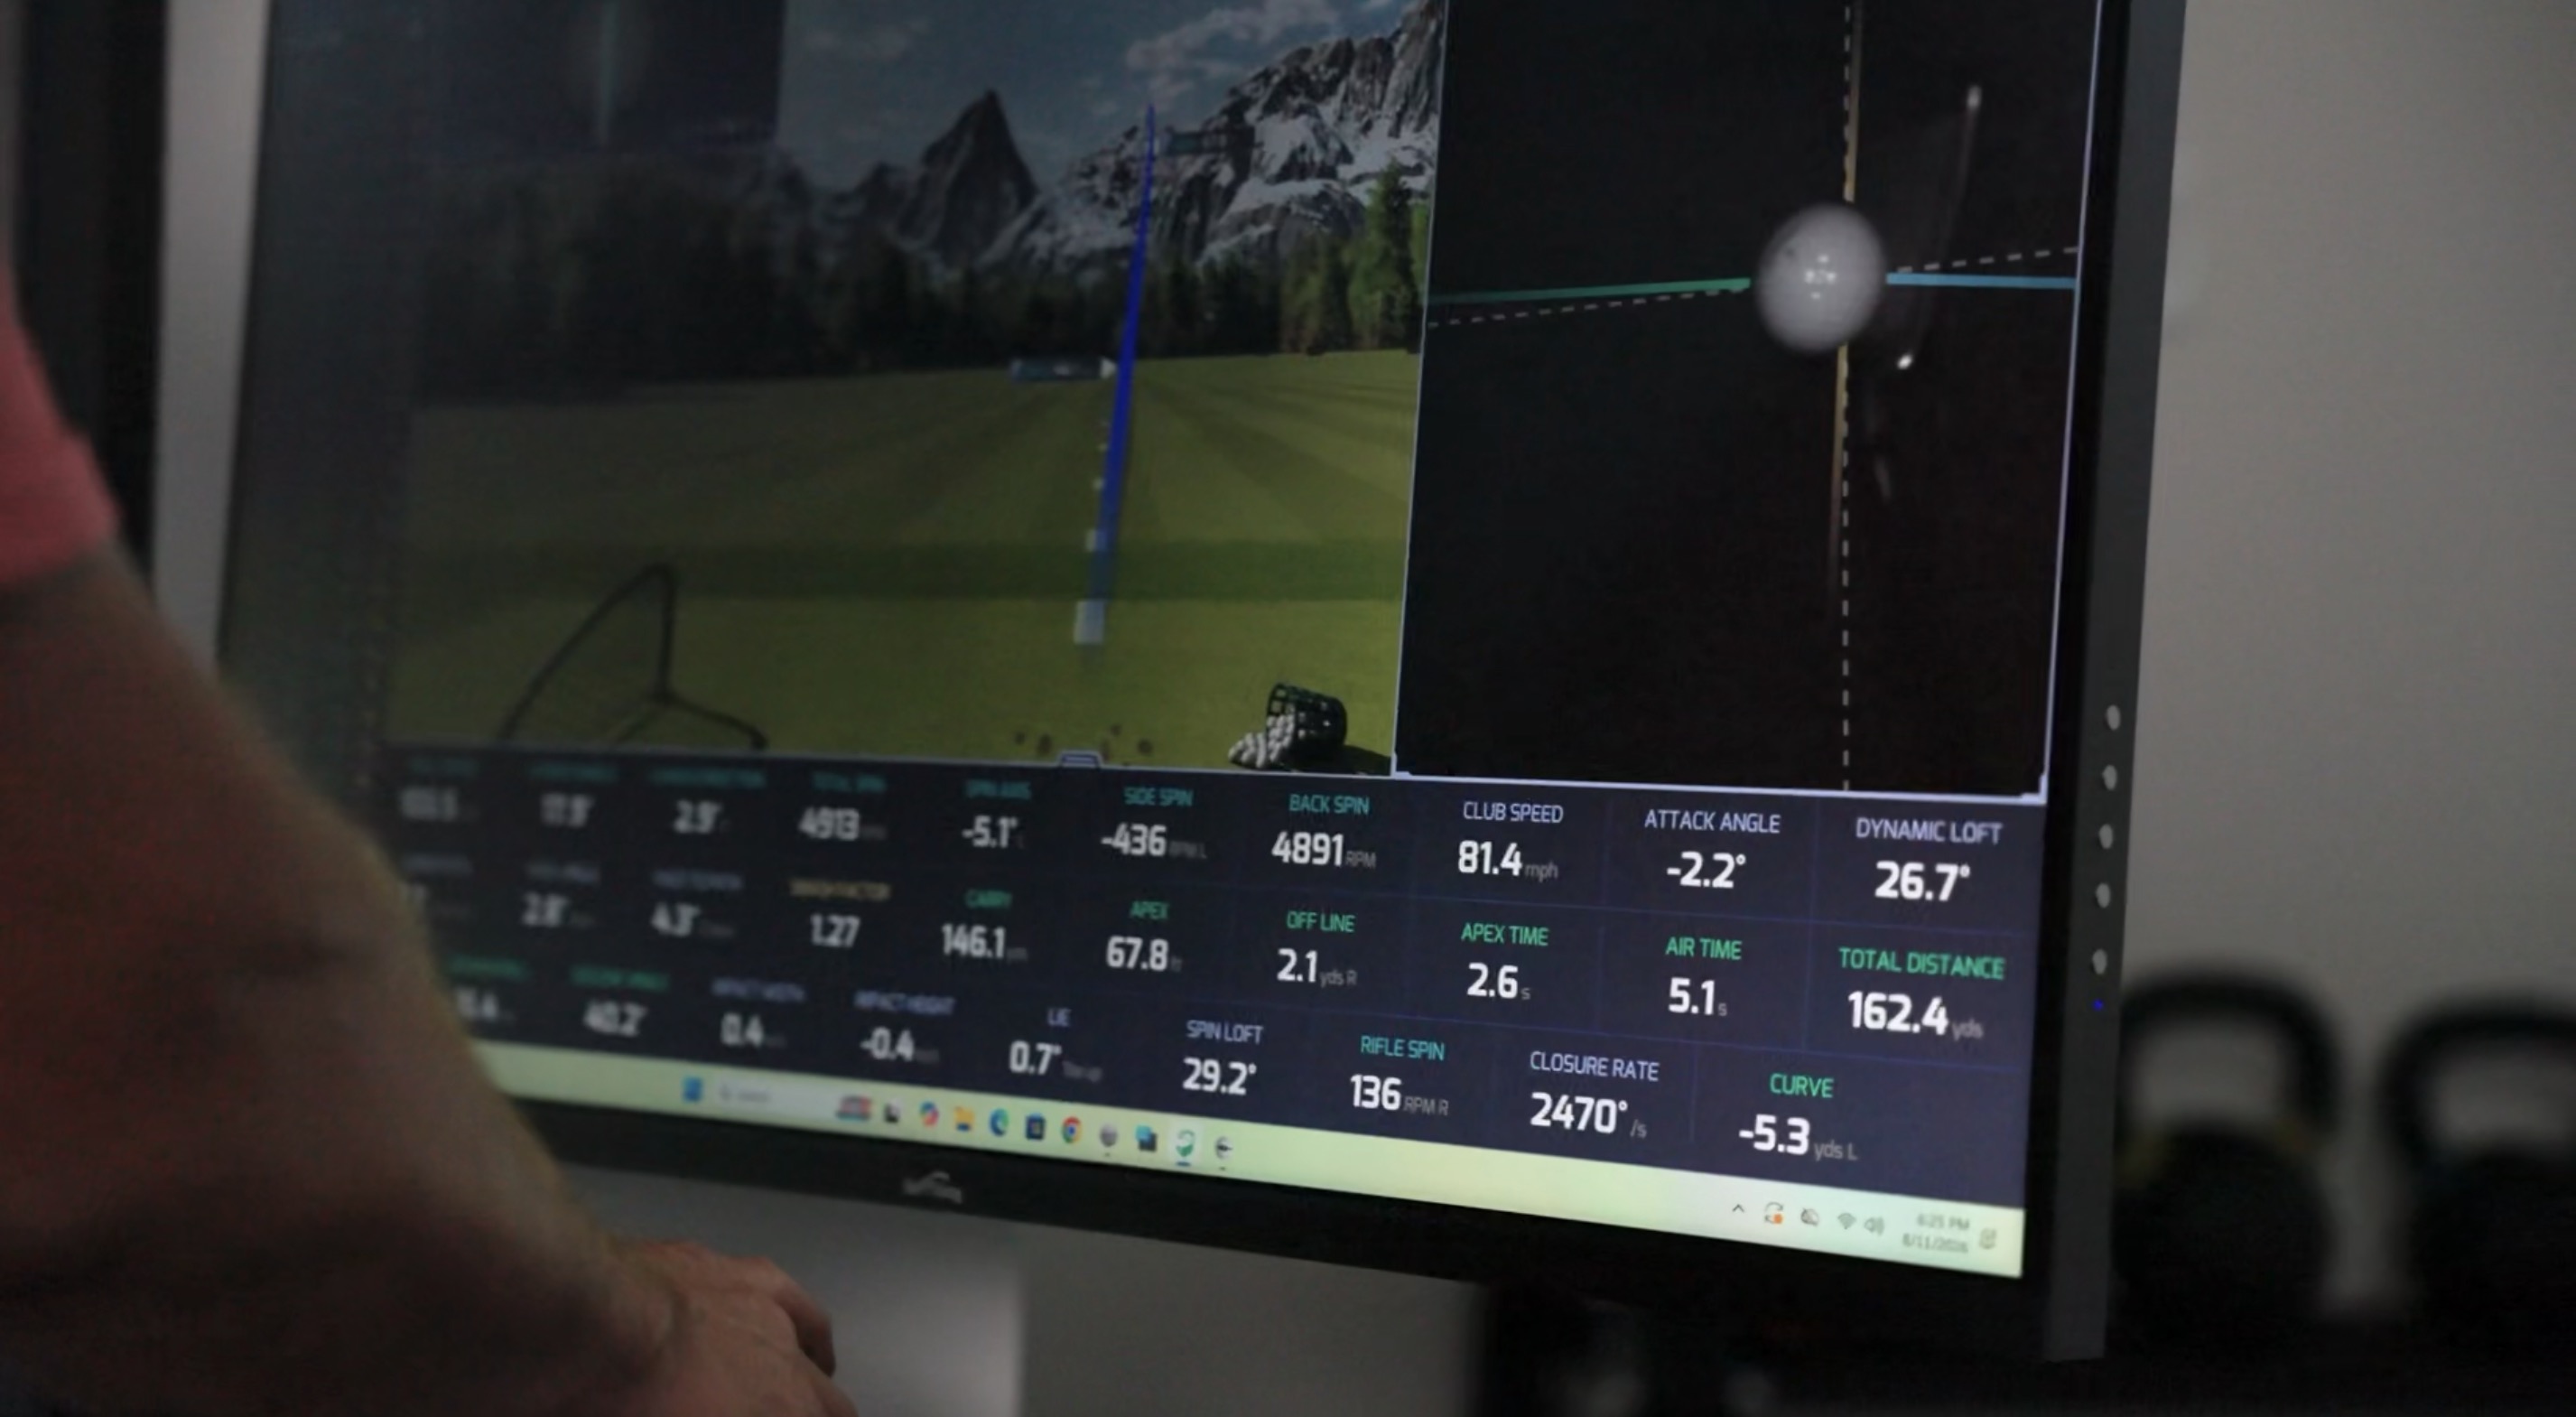
Software is awesome. I mean, it does everything it's supposed to. The accuracy is incredible. All the data that shows up, you know, really, really, really helps. It's amazing to see what your swing is actually doing compared to what you think you're doing. When you see the video, the ball spin, or the impact, software has been able to kind of pick up on all these little things, and I've tweaked it, and slowly but surely it's starting to get better, so it's doing its job. Time is money, right?
So I come over here and play nine in an hour, and it's, you know, I'm done. Or if I have to take a call, I'm right here. My office is literally right next door, so in between conference calls and meetings, I can come in here and let some steam off. You know, if you work a lot, and you've got a lot going on, and you want to spend time with your kids, and you want to golf, you need to have a simulator.
Easy to talk to, fast help, excellent design, had every option available, any budget you need. I would call On The Green. They do an amazing job. I highly, highly recommend working with them.
FEATURED NEW BRAUNFELS INSTALLATION
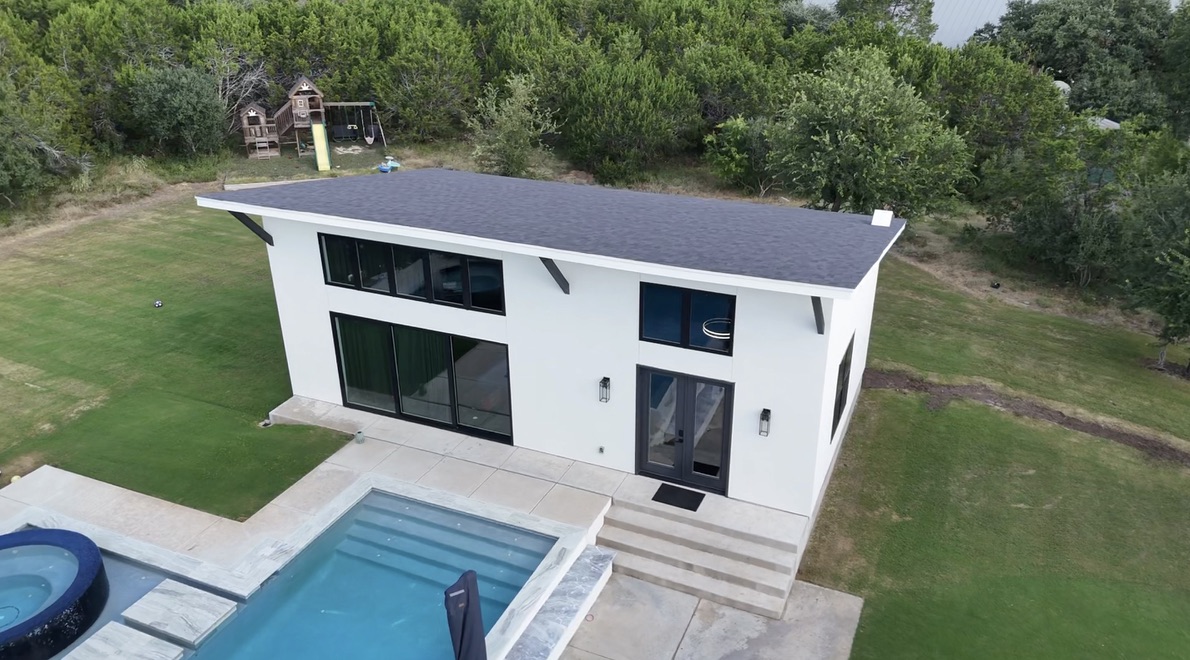
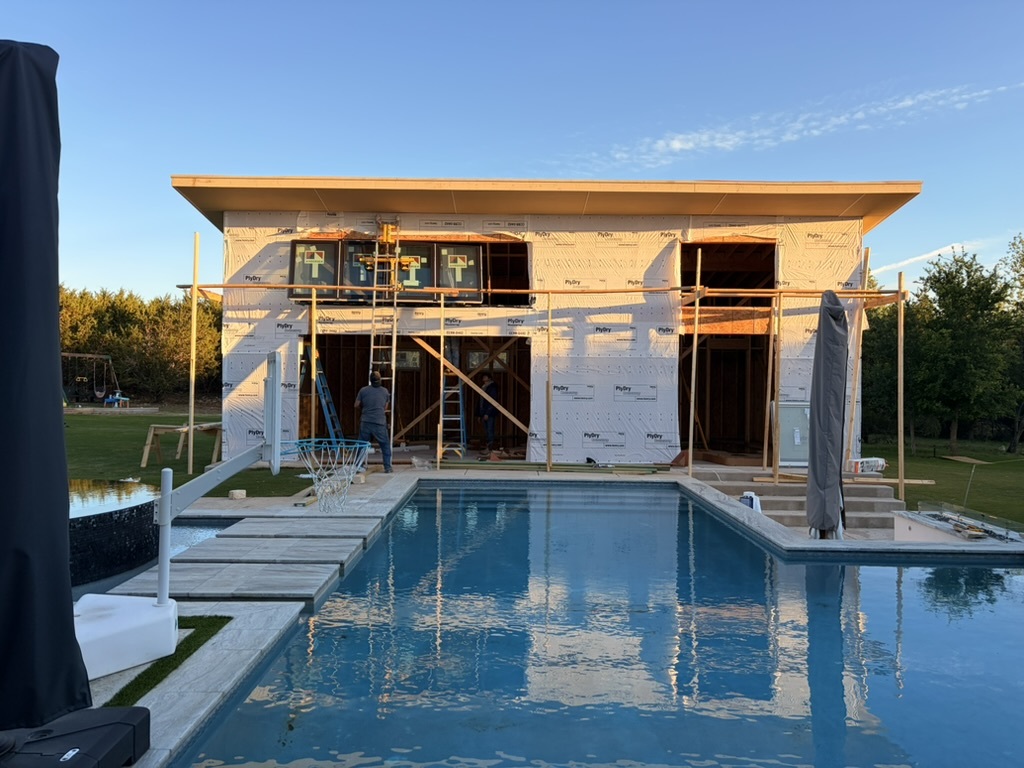
Brandon wanted one building to support golf, workouts, wellness, and work. We planned the simulator alongside his Peloton, weights, other gym equipment, and red light therapy sauna, with a separate office behind an interior wall.
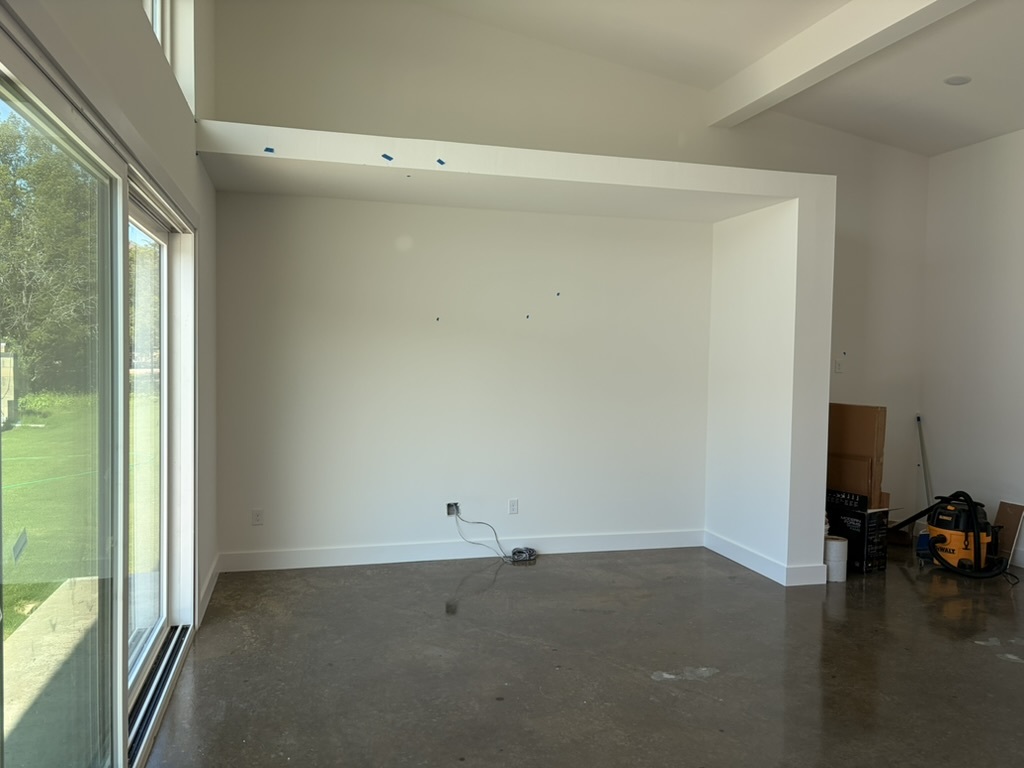
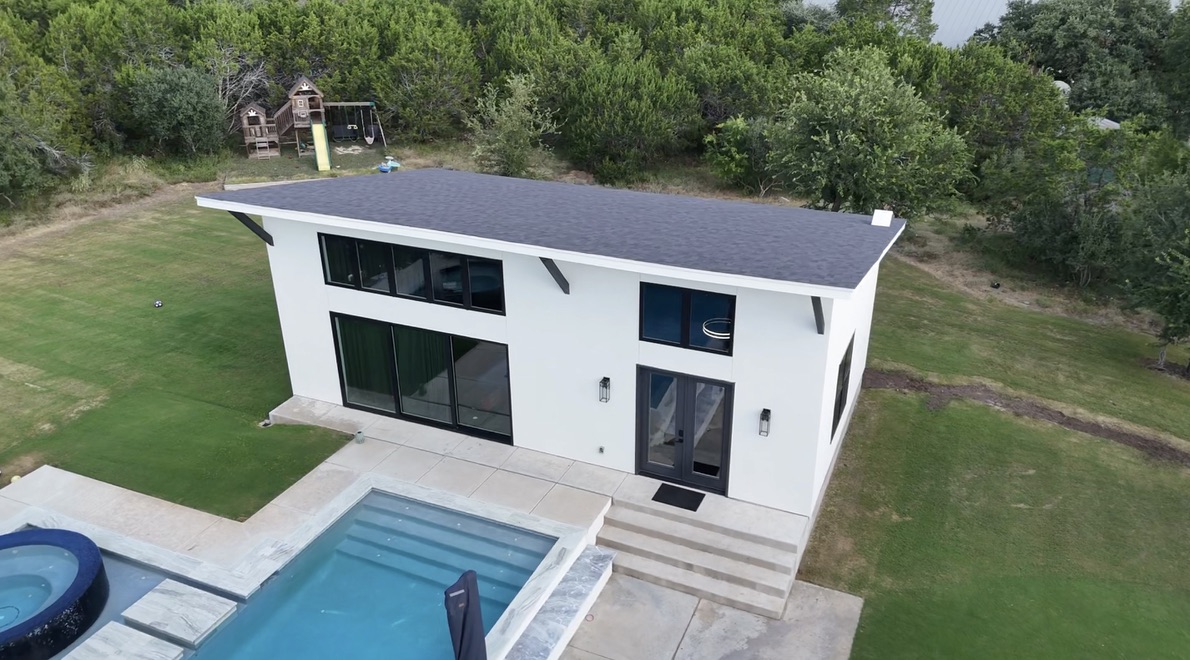
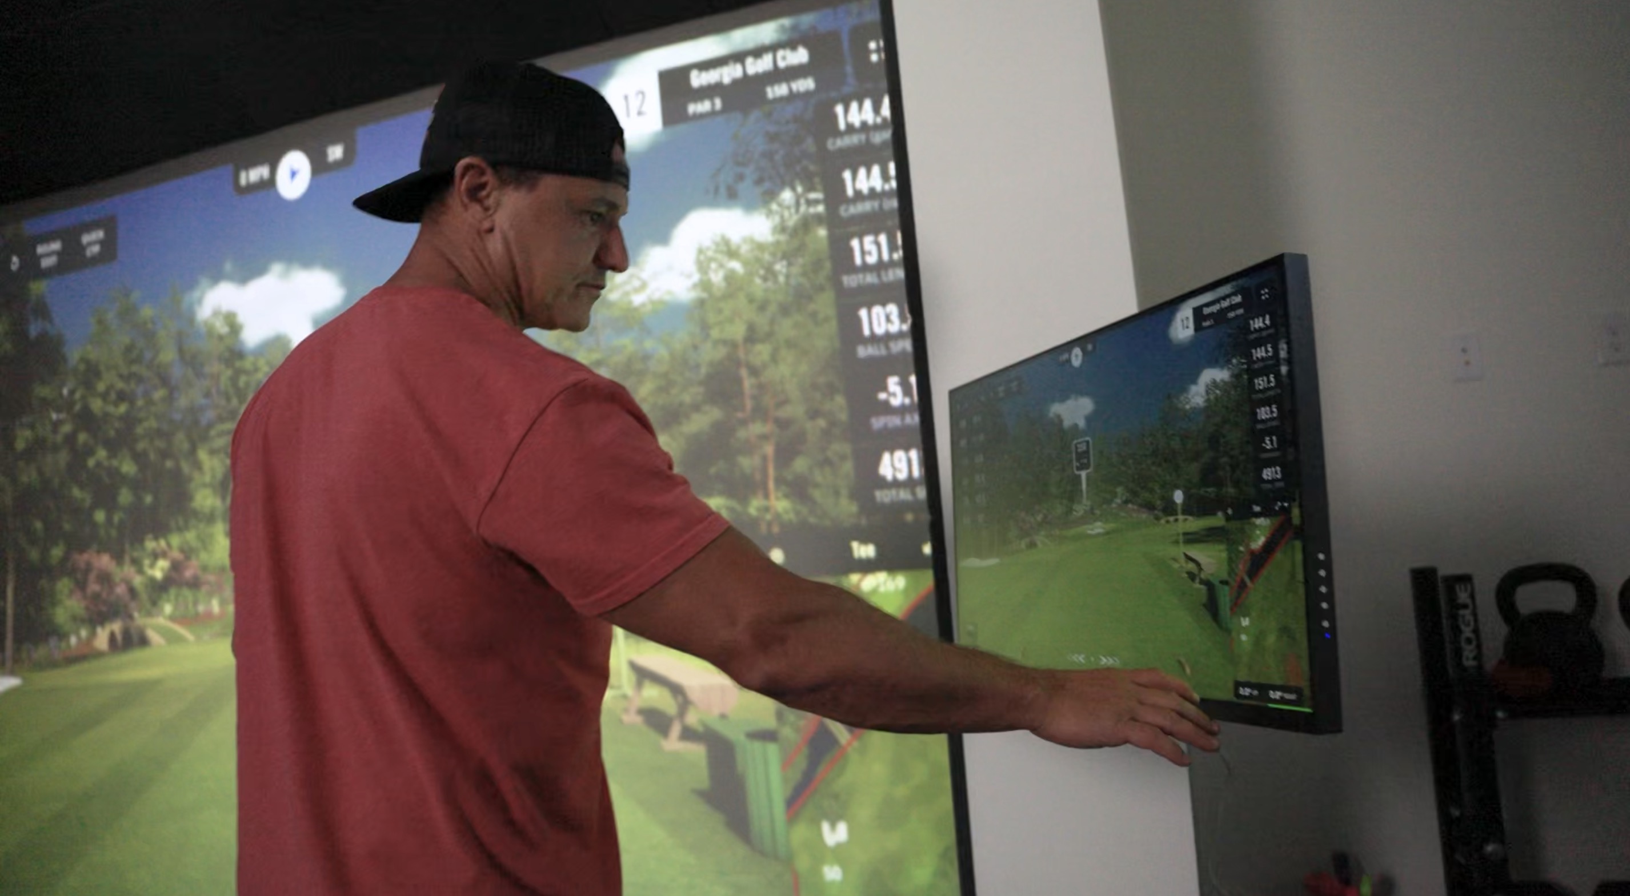
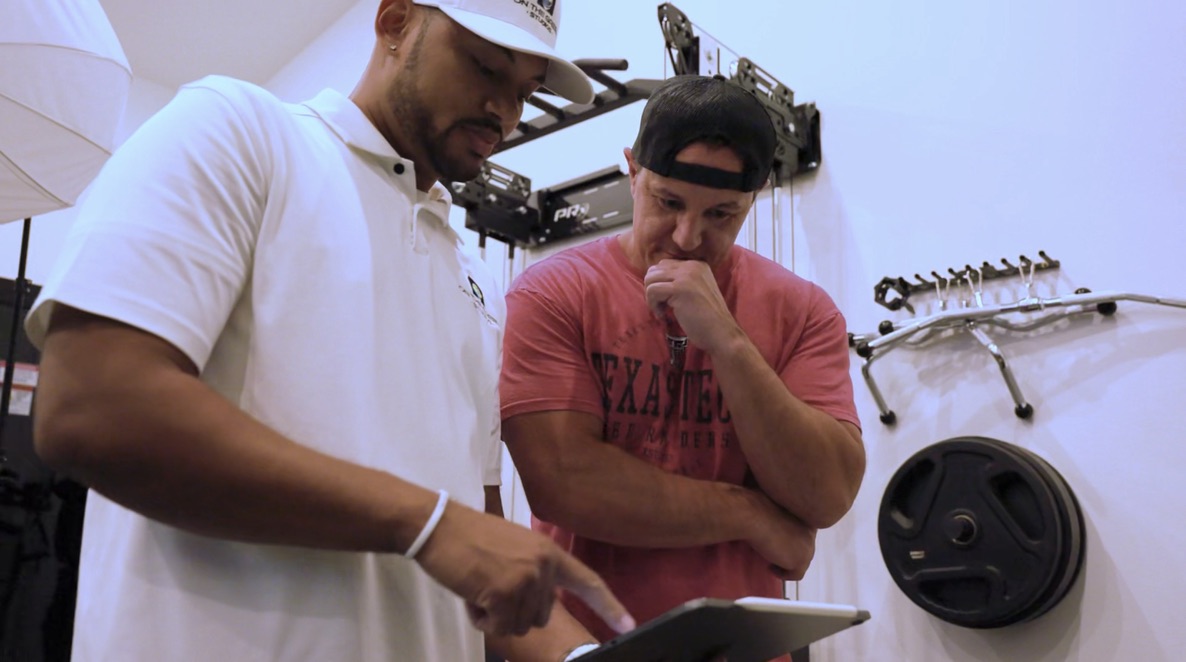
We evaluated multiple layouts to balance swing clearance with space for exercise, equipment access, and movement through the room. The Peloton, weights, and red light therapy sauna shaped the plan from the start, so the golf area complemented Brandon’s fitness setup.
Read Brandon’s project story ↓Brandon’s gym was central to the design. His Peloton, weights, other exercise equipment, and red light therapy sauna all needed a place alongside the simulator. A separate office behind an interior wall completed the building’s mix of uses.
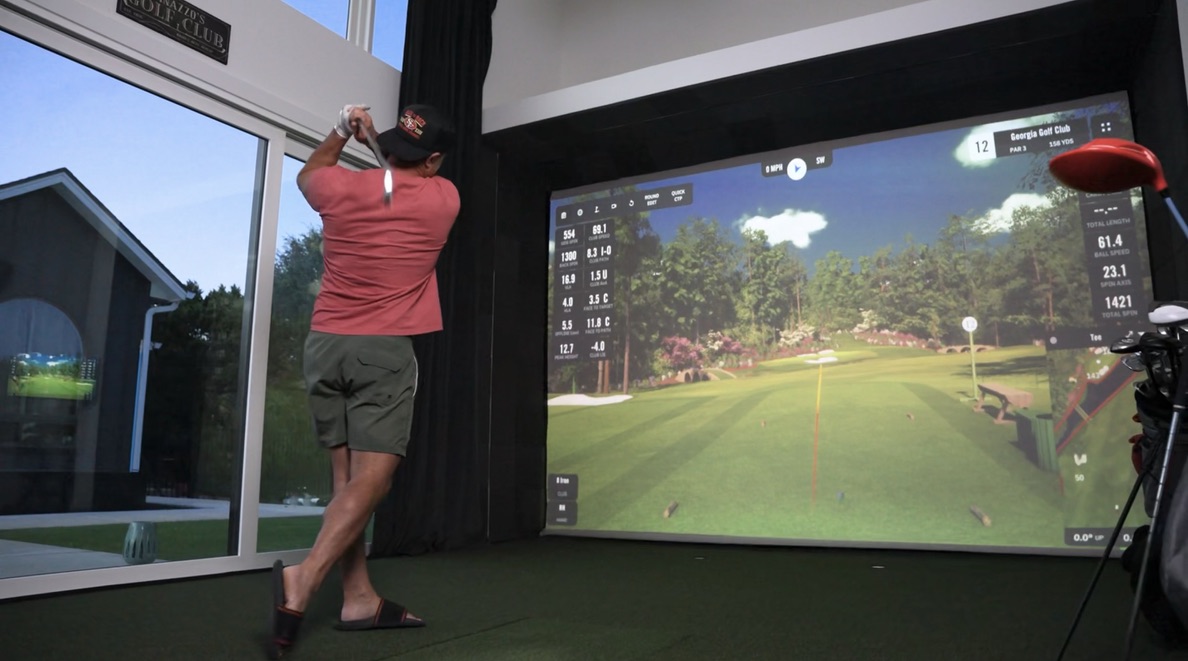
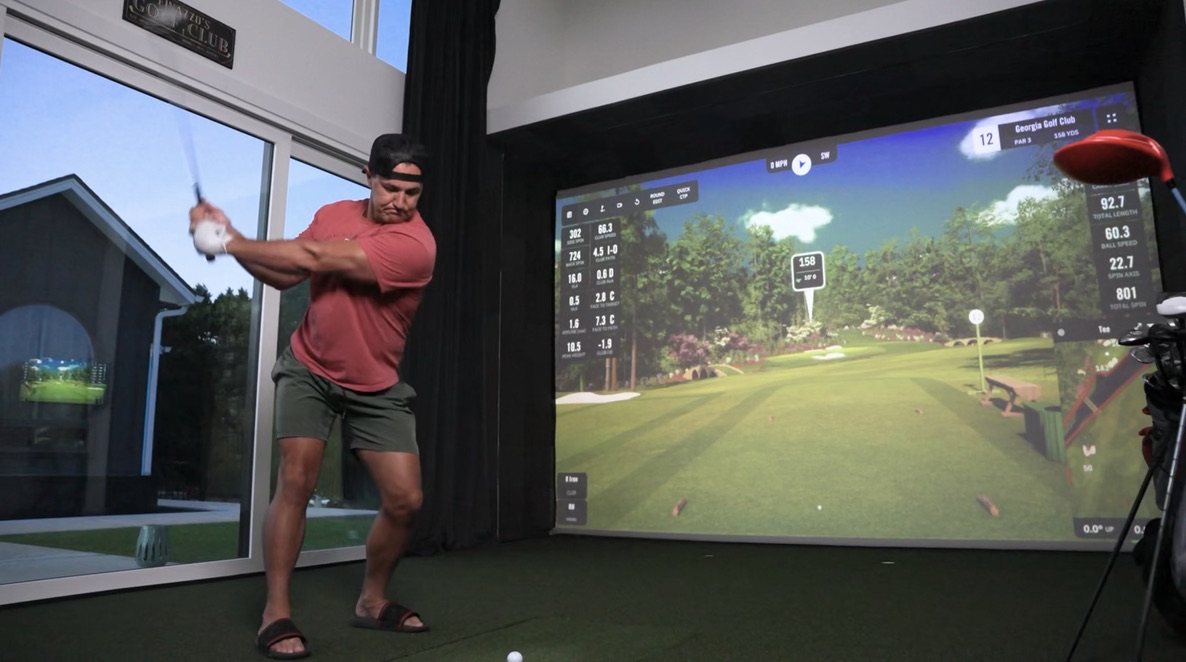
On The Green Studios explored multiple layouts, considering each piece of equipment, the space needed to use it, and how Brandon would move between activities. We planned the hitting position and swing clearance alongside the gym layout, preserving room for workouts and access to the sauna.
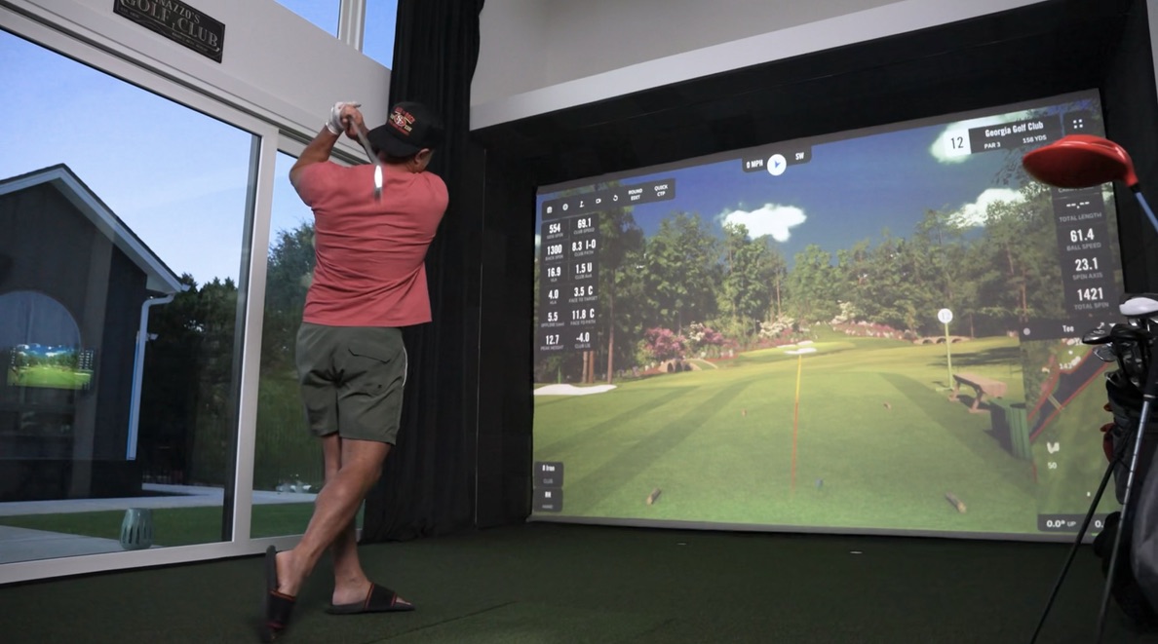
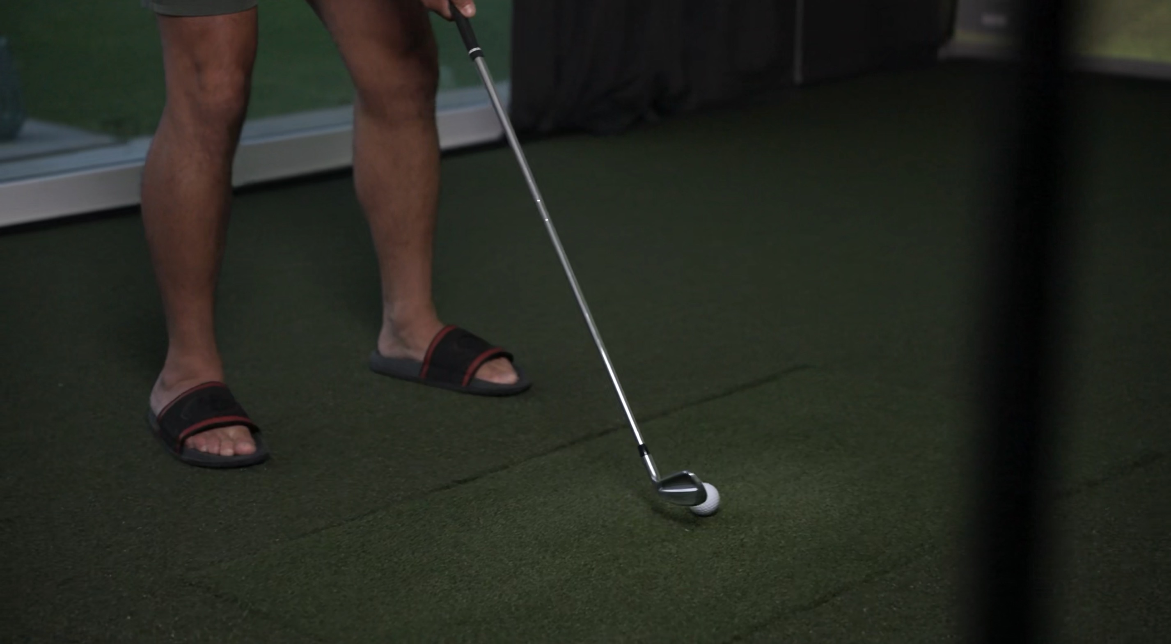
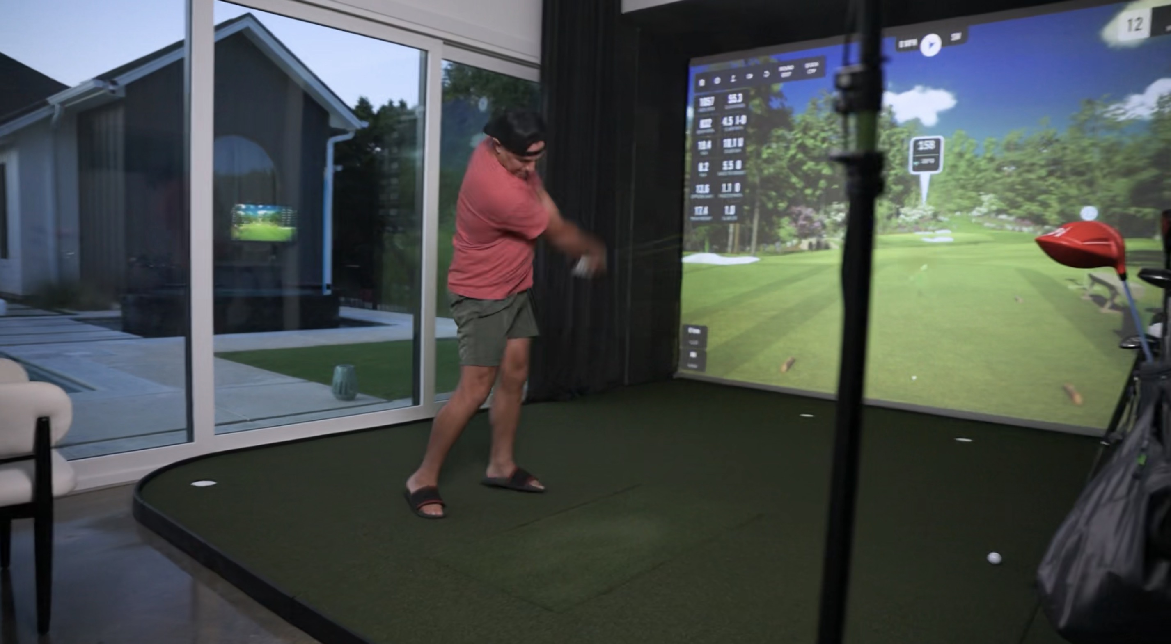
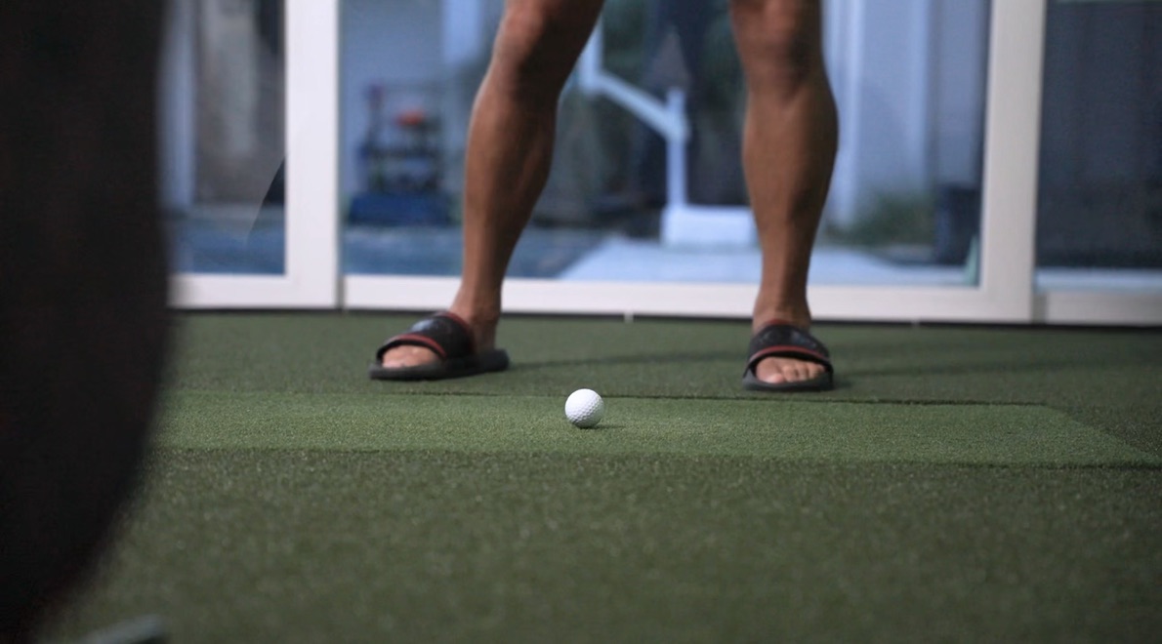
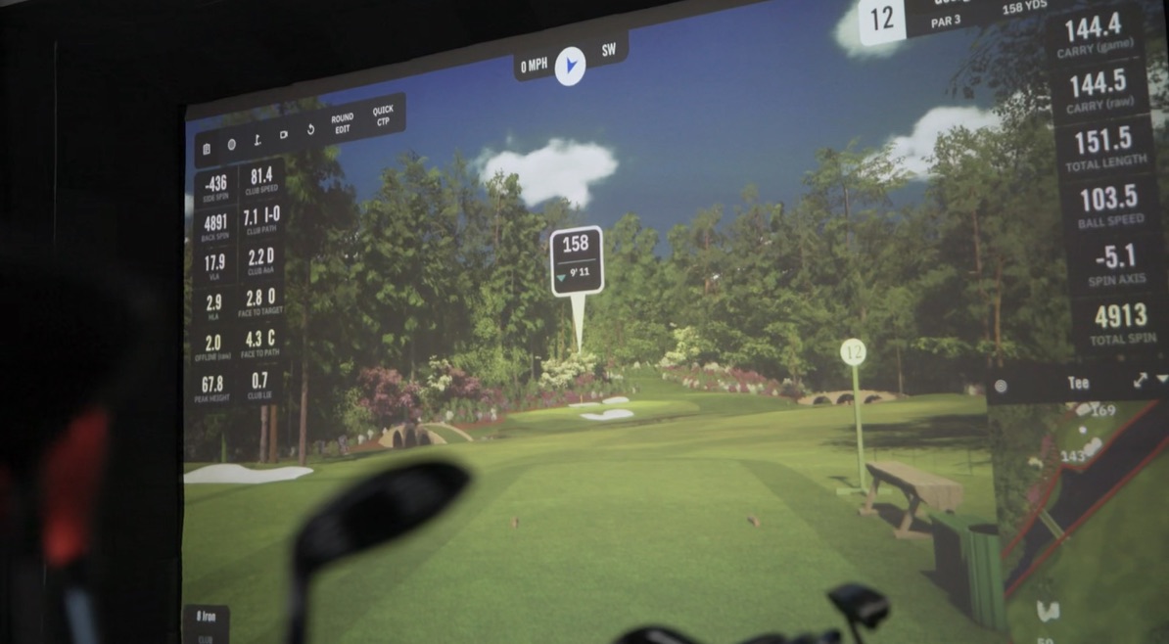
The layout gives the simulator a defined area while incorporating the Peloton, weights, and sauna into the broader room plan. Golf turf with putting cups marks out the golf zone. The ceiling-mounted launch monitor keeps that equipment off the floor, helping the simulator fit naturally alongside the gym.
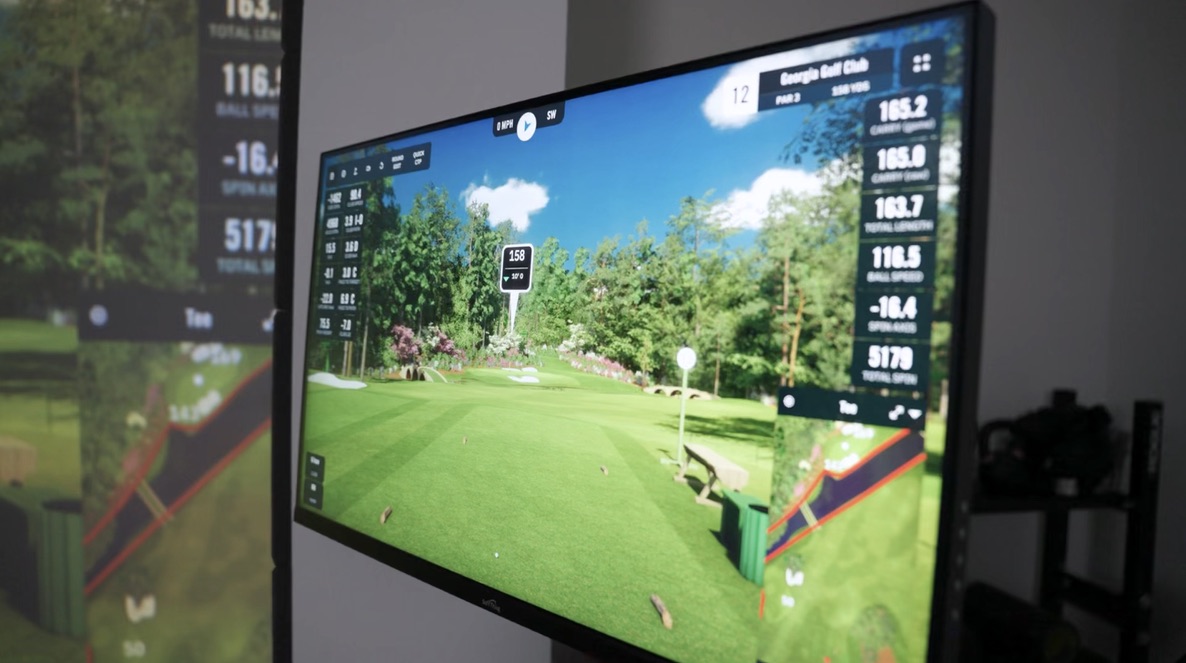
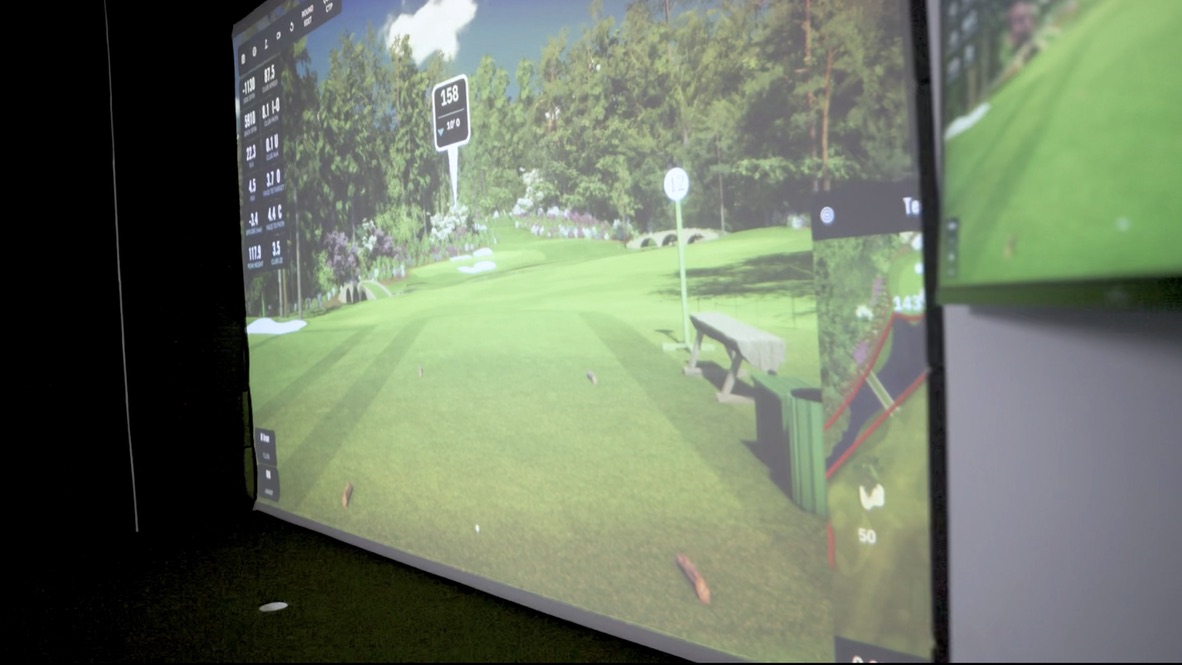
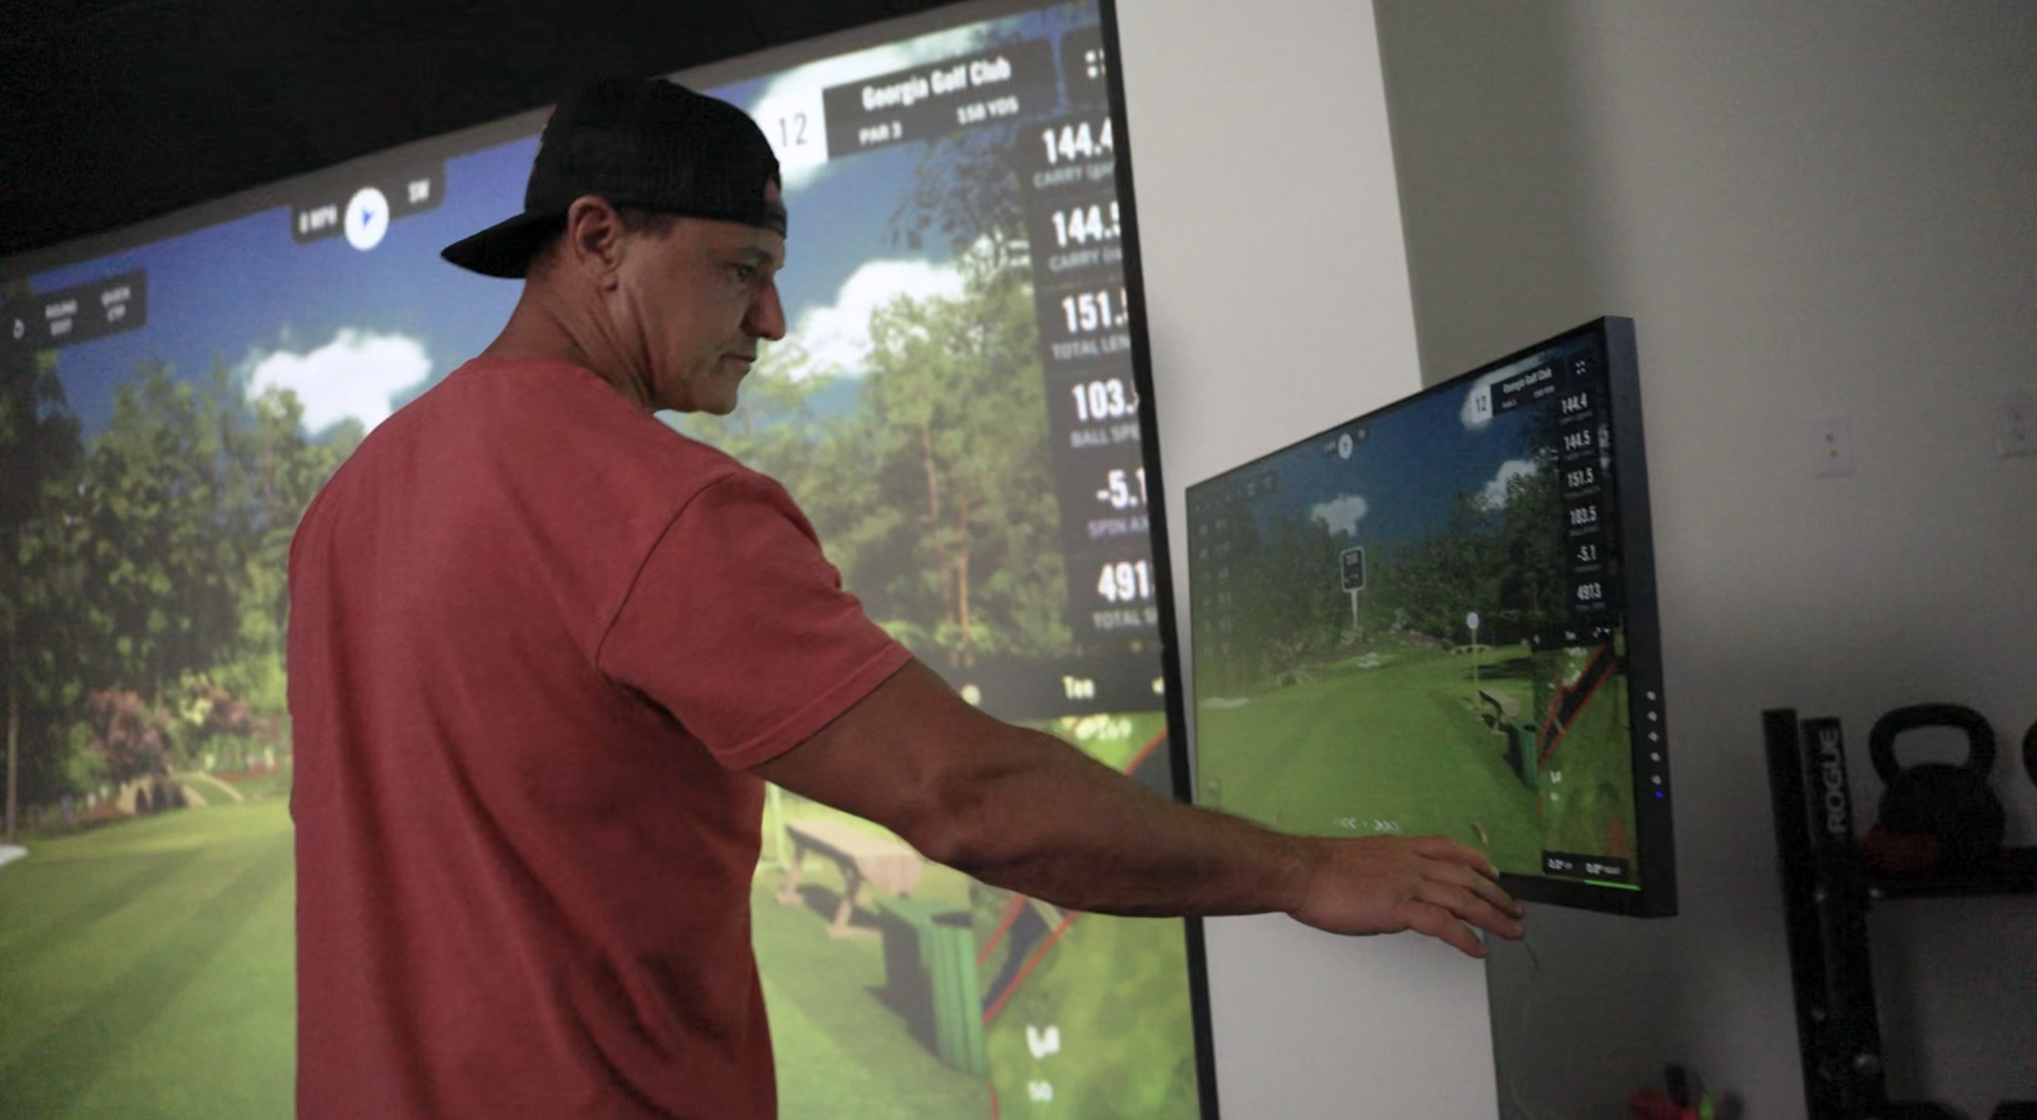
A built-in 32-inch 4K touchscreen provides a dedicated interface for the simulator. It reduces reliance on a visible keyboard and mouse and helps the technology feel like an integrated part of the room.
The ceiling-mounted ProTee VX keeps the launch monitor off the floor. A BenQ LK936ST projects onto a gray impact screen, while a gaming PC runs the simulation software. Golf turf with integrated putting cups defines the golf area and adds putting practice.
The result is a simulator designed around Brandon’s whole room: a place to practice golf, work out, use the sauna, and step back into the office when needed.
THE PROJECT IN PICTURES
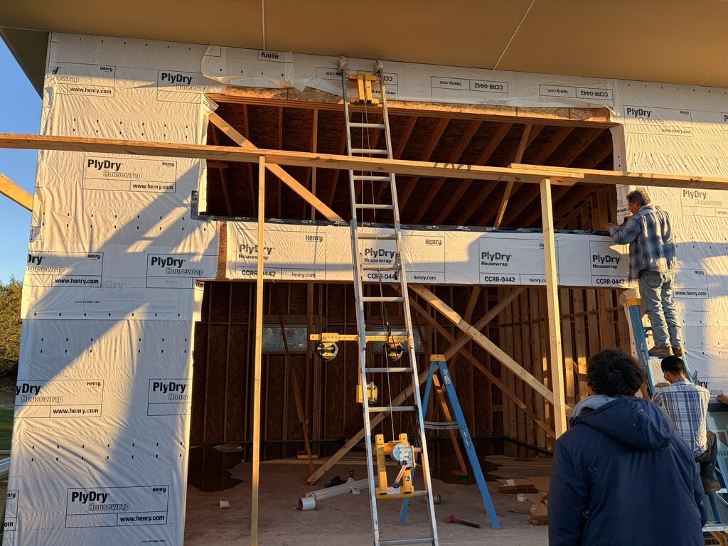
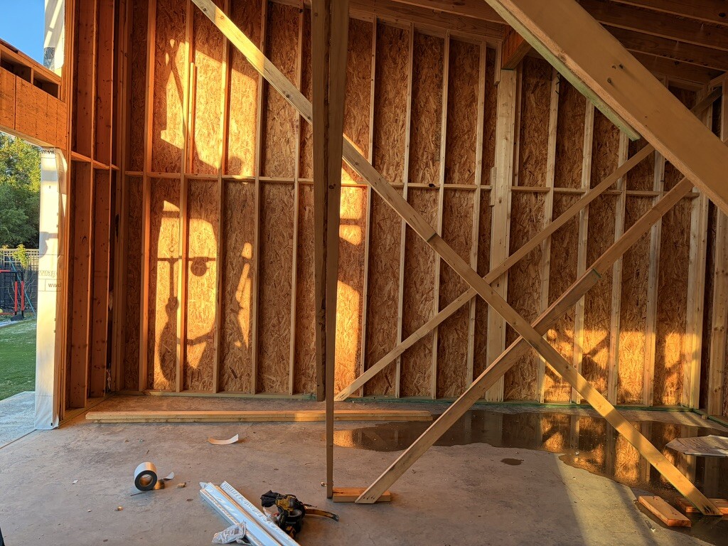
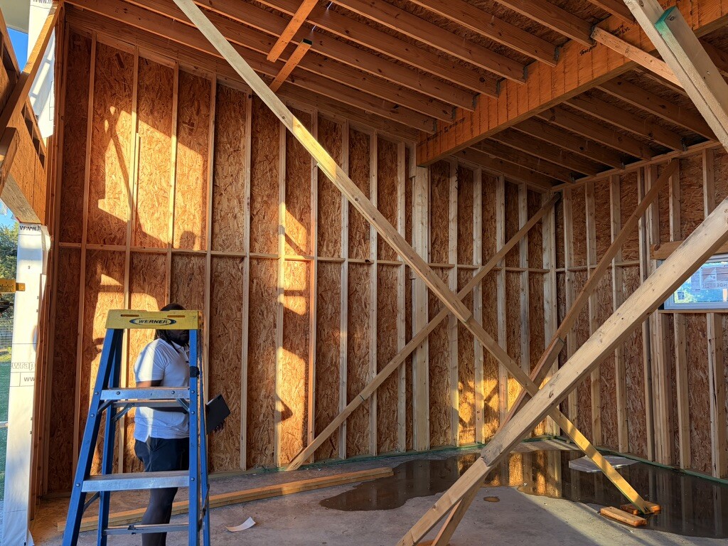
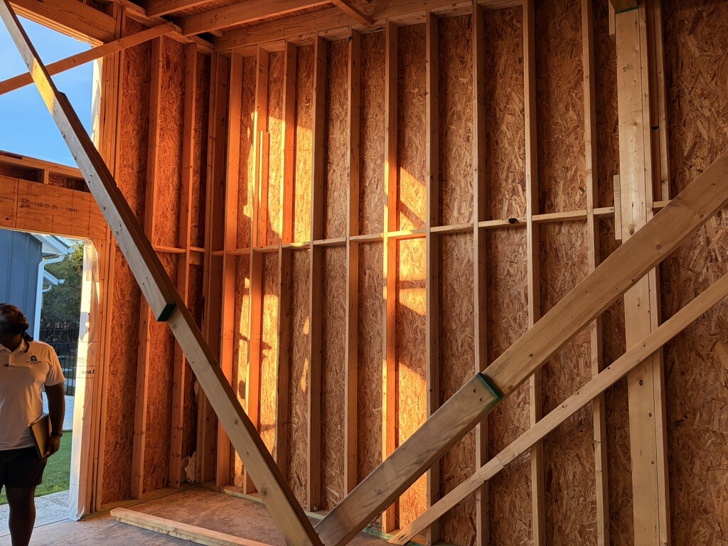
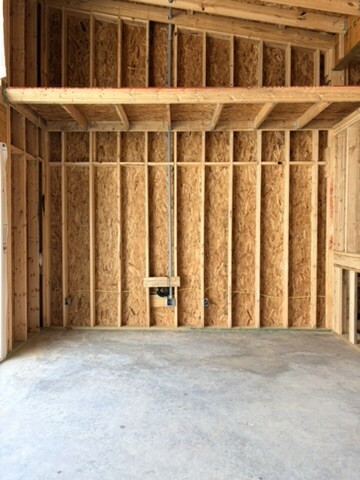
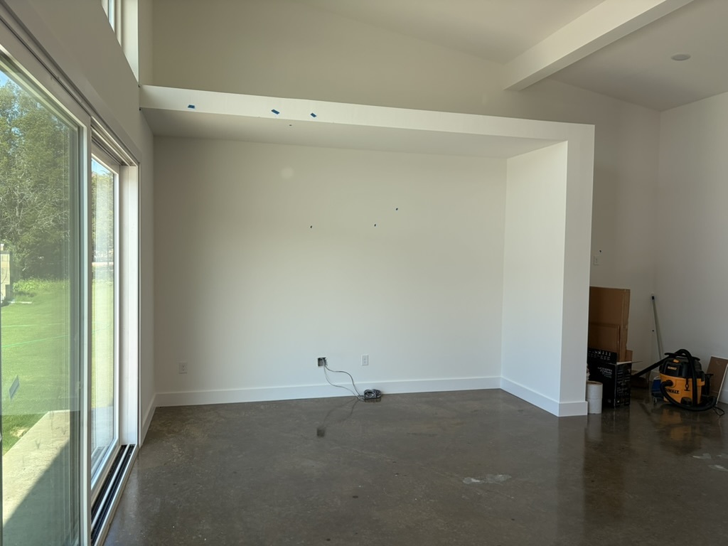
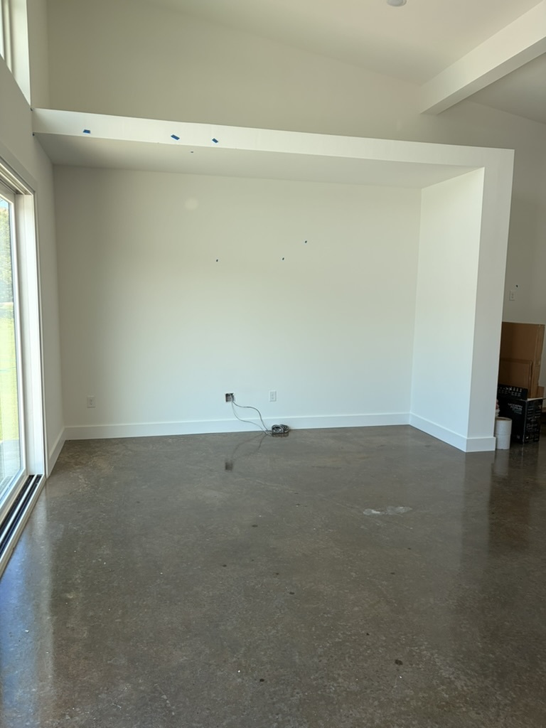
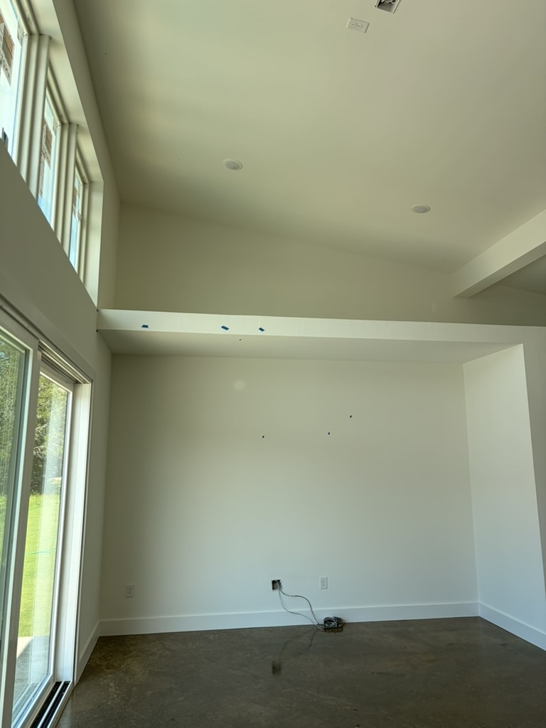
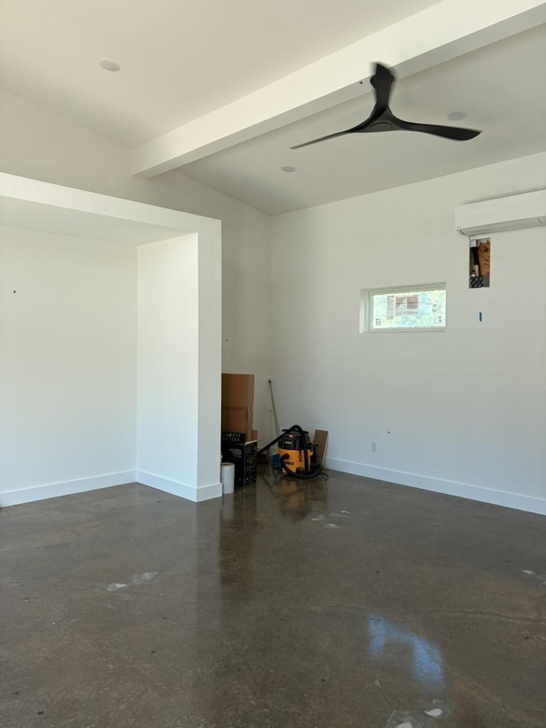
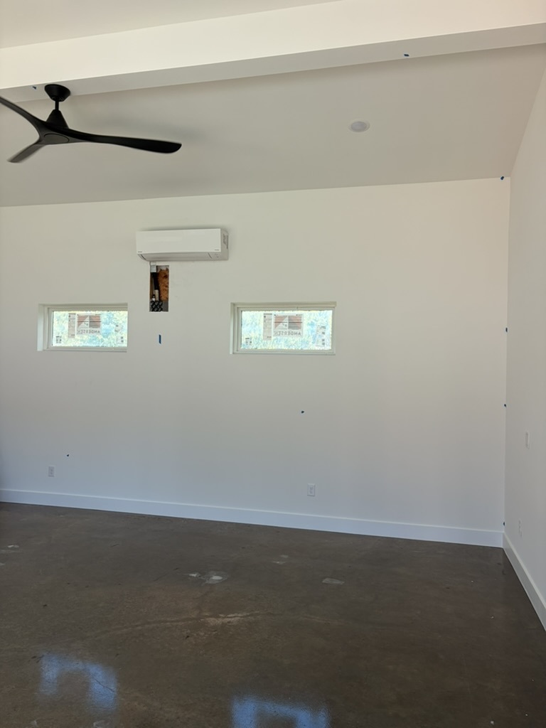
Explore all 25 project photos, from the building’s construction and empty rooms to the completed simulator in use. Select any image to open the full photograph in a new tab.
THE WHOLE ROOM, CONSIDERED
A successful simulator starts with a room that works. We consider the layout, technology, and finishes together, with the people who use the room in mind.
Room layout, swing clearance, hitting position, and access come first—especially when the simulator shares space with a gym or another activity.
Coordinate the launch monitor, screen, projector, computer, and software with the turf, hitting surface, and room protection.
Set up intuitive controls that suit your room, then get support as you make the simulator part of your routine.
Working through your options? Our Golf Simulator Buying Guide explains the decisions to consider before you build.
FROM THE FIRST IDEA TO THE FIRST SWING
Tell us what you want to do with your space. We’ll work through the layout and system as one project.
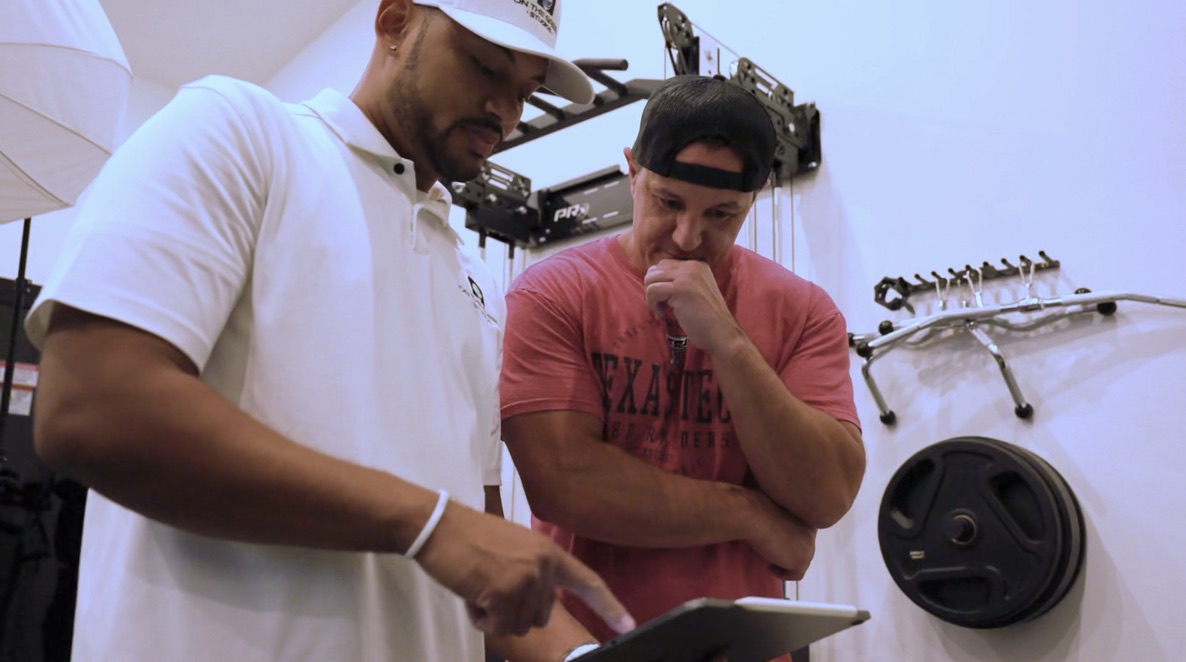
Discuss your room, golfers, intended use, and budget. Share any equipment you already own and features you want to include.
Work through the layout, equipment choices, and finishes. Identify room constraints and define what belongs in the project scope.
Bring the agreed simulator installation and technology setup together in your space.
Get help with using the system and questions after installation. Confirm support arrangements in your proposal.
PRACTICAL QUESTIONS
It may. The usable width, depth, and ceiling height are only part of the assessment: golfer height, handedness, swing clearance, equipment requirements, and obstacles also matter. Share measurements and photos so we can discuss a suitable layout. Brandon’s project shows how a simulator can share space with a Peloton, weights, and a sauna when the layout accounts for each activity.
Start with room measurements and photographs, how you plan to use the simulator, a budget range if you have one, and any existing equipment. Include the finishes and other room work you have in mind. A detailed estimate depends on a defined scope and confirmed installation requirements.
We plan the simulator equipment alongside the turf, hitting surface, screen, and room protection. Brandon’s project combined the launch monitor, projection, touchscreen, and putting turf as one installation. Your proposal should identify the finishes and work included, along with anything handled separately.
Equipment, screen and projection choices, hitting surfaces, protective finishes, technology integration, and the room’s condition all affect the scope. A custom estimate lets you evaluate those decisions together. Brandon’s equipment list is a project example, not a fixed-price package.
Photos and measurements support the initial conversation. The actual room, swing clearance, and equipment placement need to be assessed before the installation plan is finalized. We’ll walk you through the assessment process when you inquire.
YOUR SPACE. YOUR NEXT STEP.
Whether you’re starting with a spare room or planning a building with several uses, tell us what you have in mind. Share your goals, measurements, and photos to begin.